
Safra Mount Faber
Completion Date: May 2019
Client: Safra Mount Faber
Architect: Zarch Collaboratives Pte Ltd
Types of Work: Main Contractor
About this Project
Proposed Addition and Alteration to Existing 3-Storey Safra Mount Faber With a Basement Carpark at 2 Telok Blangah Way.
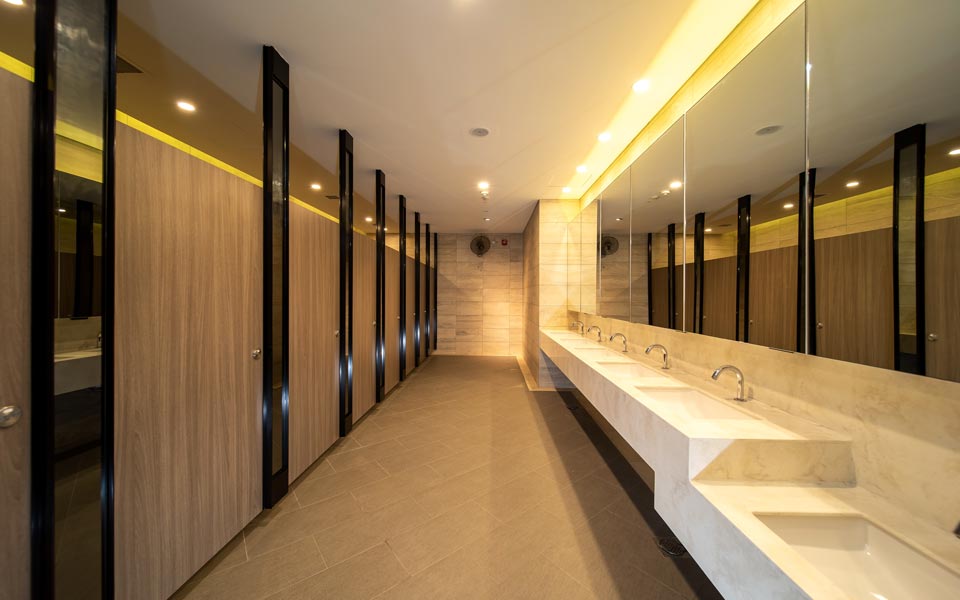
New aluminium façade, interior finishes namely, aluminium ceiling and European tiles finished and new floor finishes to external pavement.




Have a project you'd like to collaborate? Please get in touch with us!
9 Senang Crescent, Singapore 416583
+65 6747 7011